

Custom Formwork Systems That Streamline Complex Concrete Projects
2026-11-16
Every complex concrete project comes with a set of shapes, angles, and load paths that off-the-shelf formwork simply wasn’t designed to handle. That’s where custom systems earn their keep. At GETO, we build tailored formwork solutions that turn the most demanding geometries into repeatable, efficient pours. If your next structure refuses to fit a standard mold, it’s time to see how a purpose-built approach can keep the schedule—and the concrete—flowing.
When Standard Formwork Falls Short: Custom Geometry Solutions
Standard panels are built around assumptions—right angles, flat planes, repeating dimensions. That works fine for a boxy slab or a straight retaining wall. But introduce a curved facade, a sloped soffit, or a column that twists as it rises, and those tidy assumptions collapse. Crews end up forcing plywood into shapes it was never meant to hold, shimming gaps, and hoping the concrete doesn't blow out. The result is slower pours, surface imperfections, and constant patching after the forms come off.
Custom geometry formwork starts from the actual shape, not from what's sitting in the yard. Using CNC-cut profiles, parametric layouts, or fabricated steel molds, each panel follows the design intent down to a few millimeters. This isn't just about making weird shapes possible—it's about controlling the pour. Joints line up, bracing points are placed where they can actually take load, and the finish comes out needing little more than a light rub. For double-curved walls, helical stairs, or sculptural piers, that level of fit is the difference between a one-off struggle and a repeatable process.
The extra upfront cost is real, but it usually pays for itself in labor and rework. Instead of burning hours adapting stock forms on site, the crew assembles a kit that's already thought through. There's less waste, fewer failed inspections, and the architect's geometry survives contact with the pour. On complex jobs, that's not a luxury—it's the only way to keep the schedule and the concrete both in line.
From 3D Model to Pour-Ready Formwork
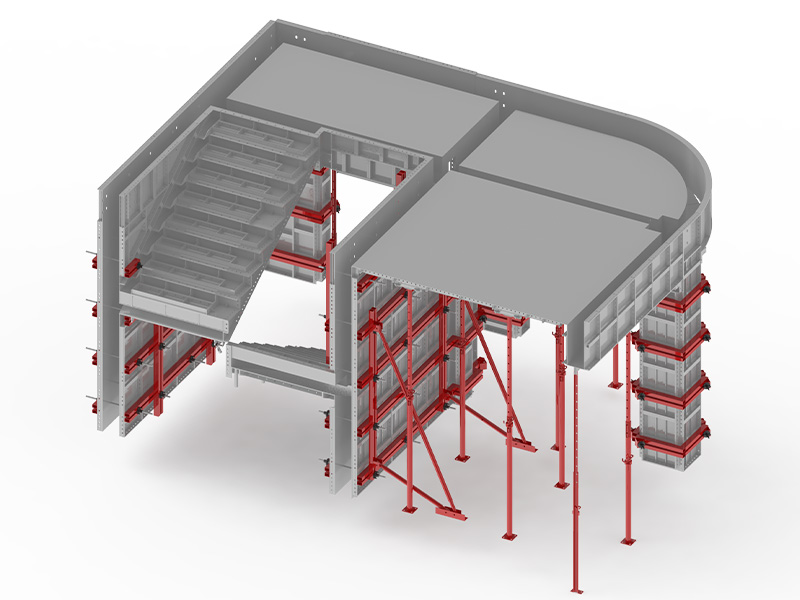
Turning a design model into pour-ready formwork starts well before any drawings are printed. The concrete surfaces get isolated from the rest of the model, and every edge that will meet a stop-end, construction joint, or embedded item is traced back to its actual 3D position. That geometry is then split into lift heights and panel widths that match the formwork system you actually own or rent, not a generic library.
Once the panel layout is locked, the model starts carrying fabrication data. Tie holes, chamfer strips, and plywood grain direction are defined per panel. The same model also accounts for pour pressure and deflection so the waler spacing and strongback locations aren't guessed. If a corner radius or a beam pocket changes, the update flows through to the panel edges and the hardware list automatically instead of requiring a manual redraw.
What comes out at the end is a cut list and assembly sequence that a crew can follow without interpreting 2D sections. Each panel gets a unique mark that matches a tag on the physical piece, and the package includes the exact count of ties, bolts, and bracing components. That's what makes the formwork pour-ready: no re-measuring on site, no last-minute blocking, just layout and erection.
Cutting On-Site Guesswork With Prefabricated Precision
Ask any site manager what keeps them up at night and you'll often hear the same answer: unknowns. Will the steel arrive cut to the wrong length? Will the ductwork collide with a beam that wasn't in the drawings? Prefabrication strips away that guesswork by moving the critical cuts, welds, and assemblies into a factory where measurements are checked against digital models, not chalk lines on a windy slab.
The real payoff shows up when pieces land on site. A prefabricated stair or a pre-plumbed bathroom pod arrives with its anchor points already drilled, its tolerances held to a few millimetres. That means fewer rework calls, less idle crane time, and a team that can actually stick to the sequence they planned on Monday morning.
There's still skill in putting it all together, but the skill shifts from solving surprises to following a clean, predictable rhythm. For clients, that translates into shorter schedules, tighter budgets, and a building that comes together the way everyone assumed it would from the start.
Why Custom Formwork Reduces Concrete Waste
Standard formwork often forces crews to over-order concrete because off-the-shelf panel sizes rarely match the exact dimensions of a foundation or wall. The leftover mix gets poured into temporary blocks or sent back, which is wasteful. Custom formwork, on the other hand, is built to the precise measurements of each pour, so the volume calculation is tight from the start. There is no need to pad the order for safety, and the concrete that arrives is almost entirely used in the structure itself.
Beyond the initial volume match, custom formwork reduces waste by minimizing the number of joints and seams where concrete can leak or bulge. Generic panels often require additional bracing and patching because they do not align perfectly with the project geometry. Those imperfections lead to over-excavation, extra trimming, or even rejected pours that must be broken out and redone. A form that follows the actual shape of the element keeps the concrete where it belongs, so less material ends up on the ground or in a dumpster.
The cumulative effect is noticeable on larger jobs. When every footing, column, and retaining wall is formed to its exact length, width, and height, the project buys concrete for the structure rather than for a rough approximation. This approach also shortens pour cycles because crews are not dealing with constant adjustments and cleanup. Less mess, fewer rejected batches, and a tighter material list all come from treating formwork as a precise tool instead of a one-size-fits-all frame.
Streamlining Multi-Angle Pours Without Extra Crews
Set the main camera straight on to capture the liquid arc, then clamp a pair of compact action cams on either side using small friction arms and gaffer tape, angled just outside the splash zone. Lock focus, white balance, and frame rate on all three before the take, and check the feeds on a single monitor to avoid too much overlap. That way one pour gives you three distinct angles without burning through extra liquid or resetting the lights.
If you have a C-stand or a sturdy light stand nearby, mount a second camera on a dampened tilt head and run a length of fishing line from the stand's gobo arm to your wrist. A gentle pull while pouring lets the camera follow the motion, giving a mini-jib feel without a dedicated operator. Mark the pour start and end points on the table with small tape dots so the framing stays consistent across takes.
For the close-up of liquid hitting the glass, secure a mirrorless body to a table leg or the center column of a tripod with a magic arm, lens pointing upward. Use a phone app to check the frame before rolling and confirm the cup rim and the drop entry point both sit within the depth of field. Run all cameras in sync and you only need to align timecode in post, no extra hands required on set.
Reusable Systems That Adapt to Changing Project Demands
Building software as a collection of small, independent modules isn't just about code reuse—it's about anticipating change without over-engineering. When project demands shift, whether due to new stakeholders, market pivots, or unexpected integration requirements, reusable systems let teams recombine existing pieces instead of rewriting from scratch. The key is designing boundaries that respect current needs while leaving room for evolution, so each component feels natural to use in multiple contexts without forcing artificial abstractions.
Adaptability comes from treating interfaces as living contracts rather than frozen specifications. A reusable system that thrives under pressure often includes lightweight extension points, such as plugin hooks or configurable data flows, which let developers adjust behavior without touching core logic. By keeping dependencies explicit and minimizing hidden states, these systems become easier to test in isolation and reassemble for new scenarios—turning what could be a bottleneck into a strategic advantage when timelines tighten or scope expands.
Practical experience shows that the most resilient reusable components are those documented with real examples of change, not just initial use cases. Teams learn faster when a module's history includes notes on how it was adapted for different projects, what broke, and what held. This kind of honest, incremental refinement fosters a culture where reusability isn't a one-time goal but an ongoing practice—one that quietly absorbs the friction of changing project demands without demanding constant architectural overhauls.
FAQ
Custom systems are engineered around the exact geometry, pour sequences, and load conditions of a single project—so curved walls, battered faces, or embedded blockouts don’t force awkward workarounds on site.
When the structure has non-repetitive shapes, tight site access, or a finish specification that off-the-shelf panels can’t reliably deliver, a custom design usually pays for itself in fewer corrections and less site labor.
Yes, mainly by eliminating field modifications. The form arrives pre-fitted and numbered, so crews spend more time placing concrete and less time cutting, shimming, or reworking joints.
It depends on the required surface and reuse count. Timber-faced steel frames suit one-off architectural finishes, all-steel forms handle high cycles, and aluminum can cut crane weight on congested sites.
The design can integrate work platforms, access ladders, and pour brackets exactly where needed, instead of relying on improvised scaffolding around a standard form.
No, smaller jobs with awkward geometry—like a spiraling stair core or a single tapered retaining wall—often benefit because even a few days of saved fumbling covers the design cost.
Ask for a detailed erection sequence, engineering calculations for lateral pressure, and a shop drawing review process that flags clashes with rebar or embeds before fabrication.
Compare it against the hidden costs of standard forms: longer crane time, extra labor for rework, higher waste from cutting panels, and a greater chance of blowouts or surface defects.
Conclusion
Custom formwork systems are not merely an alternative when standard options fail—they are a strategic tool for turning complex concrete geometries into repeatable, waste-conscious construction sequences. By designing directly from the 3D model, fabricators produce pour-ready modules that match multi-angle intersections and irregular profiles without relying on improvised shoring or field adjustments. This prefabricated precision removes the guesswork that typically slows down crews on site, allowing a single team to manage pours that would otherwise demand additional labor and extended curing windows. The result is a smoother workflow where every panel, brace, and tie point is accounted for before concrete ever reaches the form.
Beyond scheduling gains, custom systems address material efficiency and long-term adaptability. Because panels are cut and assembled to exact dimensions off-site, there is far less trimming, patching, and discarded plywood compared to stick-built formwork. Reusable engineered frames can be reconfigured as project demands shift—whether a column transitions into a sloped beam or a wall steps into a curved retaining face—without starting from zero. Contractors benefit from lower concrete waste, fewer crew members tied up in formwork corrections, and a safer, more predictable pour sequence. In this way, custom formwork becomes less about exotic one-offs and more about applying industrial precision to the everyday complexity of modern concrete construction.
Contact Us
Contact Person: Quanhui Nian
Email: [email protected]
Tel/WhatsApp: 8618070545691
Website: https://www.getoglobal.com/