

Best GMP Cleanroom Construction: Key Considerations for High-Quality Controlled Environments
2026-09-22
Most GMP cleanroom failures trace back not to the final inspection, but to decisions made during construction—material selection, pressure cascade logic, and even the sequence of wall panel installation. Get these wrong and you're left with a controlled environment that fights you at every audit. In this guide, we break down the non-negotiable elements of high-quality cleanroom construction, drawn from the hands-on experience of GENO Pharmatech's engineering team. Whether you're planning a new facility or retrofitting an existing one, the following considerations will help you avoid costly rework and achieve true GMP compliance from day one.
Why Airflow Patterns Make or Break a Cleanroom
Most people assume a cleanroom's performance hinges on the filtration system, but the real unsung hero is the airflow pattern. Without a carefully engineered path for air to travel, even the best HEPA filters can't stop particles from lingering where they shouldn't. In a unidirectional flow design, air moves in a single pass at a steady velocity, sweeping contaminants away before they settle. But in mixed or turbulent flow rooms, the air doesn't have that discipline—it swirls, stalls, and sometimes carries particles right back toward the product.
Dead zones are the silent saboteurs. You can spot them in corners, behind equipment, or under workbenches where the air barely moves. Particles that enter these areas tend to stay there, gradually building up until a shift in activity or a door opening stirs them back into the critical zone. Vortices can form around large objects or sharp edges, creating miniature cyclones that trap contamination instead of flushing it out. That's why experienced cleanroom designers spend so much time on computational fluid dynamics modeling—they're hunting for those stagnant pockets that static measurements won't reveal.
Pressure differentials also depend on getting the airflow pattern right. If air doesn't flow smoothly from cleaner areas to less clean ones, you lose the invisible barrier that keeps contamination out. A door left ajar or an improperly balanced return air grille can reverse the intended flow, pulling unfiltered air into the room. The best cleanrooms aren't just about how much air you push through; they're about where that air goes and how consistently it behaves. When the pattern breaks down, the cleanroom's classification is just a number on paper.
Surface Choices That Stand Up to Daily Disinfection
Materials that survive daily disinfection share a few practical traits: low porosity, chemical resistance, and edges that stay sealed. Solid surface, engineered quartz, and certain grades of stainless steel handle quaternary ammonium, hydrogen peroxide, and alcohol-based cleaners without staining or losing their finish. What often gets overlooked is the seam—disinfectant can creep into tiny gaps and break down adhesives over time, so any choice should be paired with tight, well-finished joints.
High-pressure laminate can work if you pick one with a chemical-resistant overlay and specify edge profiles that don't leave raw particleboard exposed. Ceramic tile with epoxy grout stands up to harsh cleaning, but the grout still needs periodic resealing. Steer clear of porous stone like marble or limestone unless you're prepared for etching and dulling after repeated contact with common disinfectants. Instead, lean toward materials that have published compatibility data for the specific products your facility uses.
Pressure Differentials: The Invisible Barrier
A door cracks open and the air shifts before anyone walks through. In a properly designed cleanroom or isolation ward, that shift isn't random. The room sits at a slightly lower pressure than the hallway, so air rushes inward when the seal breaks. That constant, invisible flow is what keeps airborne contaminants from drifting out into the rest of the building.
Hospitals use this principle to contain infectious aerosols in negative-pressure rooms, while semiconductor fabs flip it to keep dust out of sensitive production lines. The pressure difference doesn't need to be large—often just a few pascals—but it has to be steady. A door left propped open, a clogged filter, or a poorly sealed ceiling tile can silently erase the barrier. Monitoring sensors and daily pressure checks are the only way to know it's still there.
The barrier is invisible, but it fails like any physical wall. When a cleanroom loses its differential, particles begin to wander in both directions. That's why engineers treat these spaces less like rooms and more like balloons: hold the pressure, watch for leaks, and don't assume the air is still just because it looks calm.
Construction Sequencing to Prevent Contamination During Build
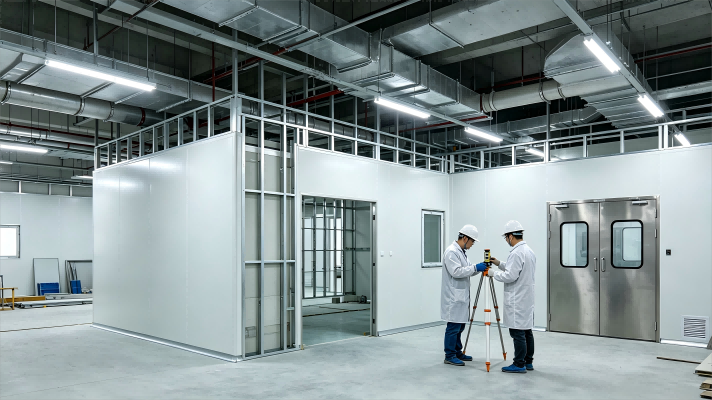
The cleanest finishes should never share a work zone with the tools that make them dirty. Start with demolition, cutting, and any operation that throws particulate into the air, then move to framing, insulation, and drywall before pulling in ductwork, filters, and finished surfaces. If you have to overlap, maintain physical barriers and keep supply air off until the heavy dust settles.
Stage materials so that raw or packaged goods don't cross through active cutting zones. Deliver filters, coils, and finished panels only after the building is broom-clean, and lock them in a protected area until installation. A simple color-coded zone map at the site entrance keeps subcontractors from walking through clean spaces to reach their own work areas.
Add hold points at each phase shift. Before drywall closes a wall, inspect the cavity for debris. Before a duct run is connected, cap it and check with a flashlight. These small checks take minutes but prevent the expensive callbacks that happen when a finished system gets contaminated by construction residue.
Cleanroom Validation: Testing Beyond the Checklist
Most cleanroom validation programs still run on the illusion that a signed checklist equals a sterile environment. Teams walk through sampling points, record particle counts, and file the paperwork—but they rarely ask why those specific points were chosen in the first place. A real validation effort starts by mapping airflow patterns, identifying dead zones where contaminants linger, and correlating those zones with actual operator movement. Without that layer of observation, even a perfectly executed checklist can miss a turbulent corner that only fails when someone opens a pass-through at the wrong moment.
The shift beyond checklists means treating validation as a live diagnostic rather than a one-time gate. Instead of relying solely on scheduled settle plates and contact plates, integrate continuous particle monitoring near critical interventions and track pressure differentials over time. When a deviation shows up, don't just repeat the test—trace the pressure cascade, review changeover logs, and check whether the HVAC system's response time matches the room's recovery curve. This kind of root-cause thinking often reveals that the formal test points were never the weak link.
Perhaps the most overlooked element is the human rhythm inside the room. A validation run performed on a quiet Sunday tells you almost nothing about a Tuesday morning with three line clearances and a material transfer. By layering short-interval air sampling onto routine production tasks and comparing those results against the baseline from an empty room, you begin to see the actual contamination risk profile. That profile—not the checklist—should drive requalification frequency, cleaning agent rotation, and gowning protocol adjustments.
Designing for Future Flexibility Without Sacrificing Control
Flexibility and control often feel like opposites in system design, but they can coexist when you treat architecture as a set of deliberate seams rather than a monolith. One practical way is to isolate the parts most likely to change behind small, stable interfaces. Think of a video game engine: the core physics loop stays locked down, while weapons and character abilities plug into well-documented hooks. That way, adding a new feature never forces you to rewrite what already works, but you still dictate exactly where and how extension happens.
Configuration-driven behavior is another lever, but it works best when paired with strong versioning and audit trails. Instead of hard-coding thresholds or feature flags into the logic, you externalize them into files that can be adjusted per environment. The key is to treat those configs like code: every change gets reviewed, timestamped, and can be rolled back instantly if something goes sideways. This gives teams the freedom to tune a system in production without opening the door to untracked drift or accidental breakage.
Finally, automated testing and gradual rollout mechanisms are the safety net that makes flexibility safe. Contract tests ensure that new modules still honor the promises made by old interfaces, even as implementations evolve. Feature toggles let you ship dormant code to a small subset of users, observe behavior, and expand access only after you've confirmed the system holds steady. It's not about loosening the reins; it's about choosing exactly which parts of the horse are allowed to move, and how fast.
FAQ
The difference often lies in details that aren't visible after commissioning—seamless coving with correct radii, flush-mounted light fixtures that don't create ledges, and properly sealed penetrations. A facility that only mimics the aesthetics will usually fail particle counts or airflow visualization tests once operational. Real compliance comes from designing every joint, transition, and surface to eliminate particle traps and support repeatable cleaning.
Ideally during conceptual design, before architectural layouts are frozen. Waiting until after the building shell is designed forces compromises—door widths may not accommodate pass-through autoclaves, ceiling voids might lack space for HEPA filter housing, and drainage slopes can conflict with cleanroom floor levelness. Early involvement lets you align structural grids, utility routing, and personnel/material flows without costly retrofits.
Non-shedding, chemical-resistant, and easily cleanable surfaces are essential. Many teams default to epoxy or polyurethane-coated panels, but the joint system is just as critical as the panel itself. Look for interlocking systems with factory-applied gaskets and minimal on-site sealant. Avoid porous materials or anything that can generate particles when wiped with disinfectants. The ceiling should support walkable maintenance access without disturbing the clean zone.
Air changes dilute particles, but pressure differentials prevent cross-contamination between adjacent rooms. A well-designed cascade pushes air from cleaner areas to less clean ones, so that opening a door doesn't invite unfiltered air inward. Without proper cascade, even extremely high air change rates can't stop contamination if return air paths or door undercuts are poorly engineered. It’s about controlling direction, not just volume.
Starting interior finishes before the building envelope is fully weatherproof leads to trapped moisture and later microbial growth. Another common issue is installing HVAC ductwork without adequate temporary filtration, which coats clean surfaces with construction dust. The sequence should lock in cleanroom finishes only after major dust-generating work is complete, then move from ceiling to walls to floors with staged airlocks.
Resist the temptation to reduce air handler capacity or use lighter-gauge wall panels to meet initial budget. Instead, standardize room sizes and door types, and consider modular cleanroom systems that can be reconfigured later. Spending more on a robust pressure monitoring and alarm system will pay back through fewer batch release delays. Lifecycle cost, including energy, cleaning, and requalification, usually outweighs upfront savings.
Building a small-scale or full-size mock-up of a critical junction—like a wall-to-floor transition, a pass-through, or a light fixture penetration—allows you to test cleanability, chemical compatibility, and particle shedding under realistic conditions. It’s far cheaper to discover that a sealant cracks under common disinfectants in a mock-up than after dozens of identical joints are installed throughout the facility.
Commissioning should begin as soon as major utilities are energized, not after construction is complete. Early commissioning catches sensor drift, damper misalignment, and control logic errors when they are still easy to fix. Qualification then follows a logical sequence: installation checks first, then operational tests like airflow and pressure, and finally performance testing under simulated production conditions.
Conclusion
A cleanroom's performance hinges on details that rarely appear in project briefs. Airflow patterns, for instance, determine whether particles drift toward critical zones or get swept away before they settle. Laminar flow isn't just a specification; it's a physical promise that every square centimeter of air moves with enough uniformity to protect the product. Surfaces matter just as much—materials that look clean at handover can degrade after months of repeated wiping with aggressive disinfectants, creating micro-scratches where bacteria hide. Then there's the invisible barrier of pressure differentials. Without carefully tuned cascades, even the best HEPA filtration can't stop contaminated air from sneaking through door gaps or pass-throughs. Build these systems as a package, not as isolated specs.
Construction sequencing often gets less attention than it deserves, yet a single misstep during build can seed contamination that no amount of post-construction cleaning will fully erase. Sealing ductwork early, protecting finishes, and staging material flow from clean to less-clean zones are practical habits that separate successful projects from costly rework. Validation should go beyond ticking boxes on a checklist—real testing means challenging the cleanroom under dynamic conditions, with people moving, equipment running, and doors opening at the worst possible moments. Finally, designing for future flexibility doesn't have to mean sacrificing control. Modular wall systems, spare penetrations, and scalable air handling capacity allow a facility to adapt to new product lines without tearing down walls or compromising the clean envelope. A well-built GMP cleanroom is less a static project and more a resilient operating system.
Contact Us
Contact Person: Amy Yang
Email: [email protected]
Tel/WhatsApp: 008619330882686
Website: https://www.genopharmatech.com/